EN
EN PL
PL ES
ES


Molding in SketchUp Without Fighting Follow Me
Anyone who has tried to model baseboards or a ceiling cornice in SketchUp knows the scenario: you draw a cross-section somewhere next to the model, rotate it, move it, try to line it up perpendicular to the path, select the edges, click Follow Me – and end up with a molding flipped to the wrong side, gaps at the corners, or ugly blue faces facing outward. Repeat that for every room in the project, and it turns out that moldings alone eat up half your day.
Magic Molding turns that process into a few clicks. You select the edges, pick a profile from the thumbnail library, set the dimensions and how the molding should sit against the wall – and the plugin generates ready, correctly oriented 3D geometry. This isn't a texture or a visual trick, but real geometry that you can keep editing, apply materials to, and render.
A Library of Dozens of Ready-Made Profiles
The heart of the plugin is its library of cross-sections. In it you'll find a wide range of profiles modeled on real molding catalogs, along with a set of basic shapes. Each profile isn't a rigid template – it's a base you can scale vertically and horizontally, rotate, mirror, and offset relative to the path, giving you hundreds of variants from a single pattern.
The profiles are grouped into categories available from a dropdown list, and each one is shown as a thumbnail with a drawing of its cross-section – you never have to guess what "profile #14" looks like.
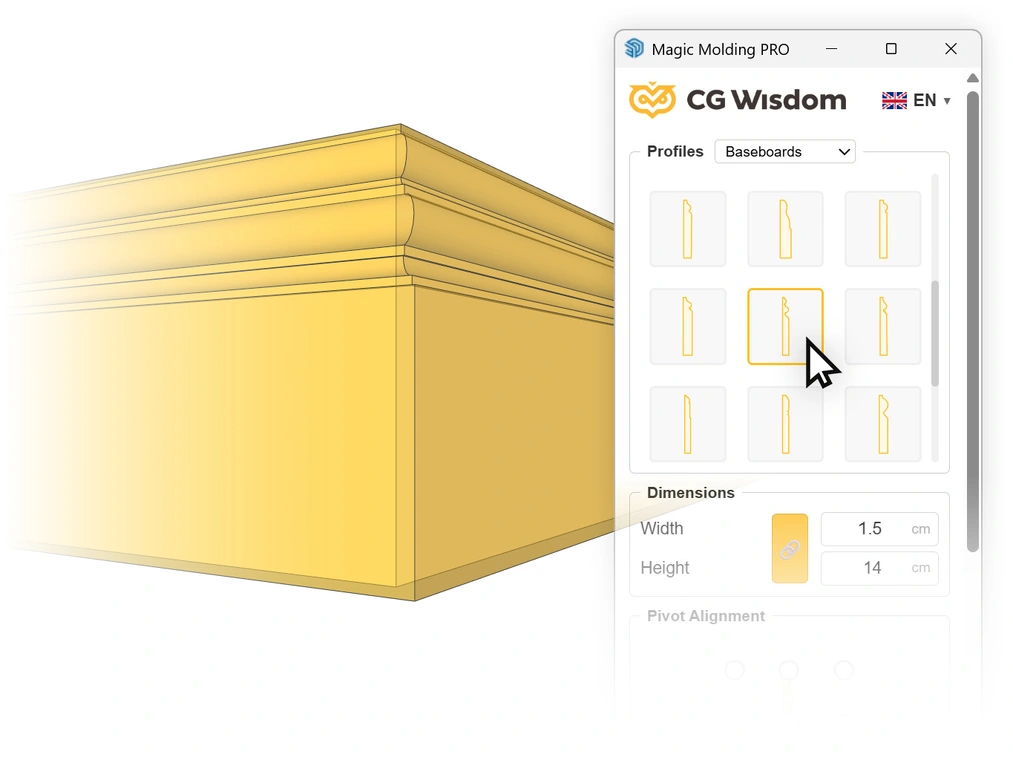
Baseboards
From minimalist, flat baseboards 7–8 cm high, through classic moldings with a gentle bead, all the way to tall, heavily profiled period-style baseboards 20 cm high. This is the most frequently used category in interior design – a single baseboard can completely change the character of a room, and the difference between a modern and a classic interior often comes down to the choice of baseboard.
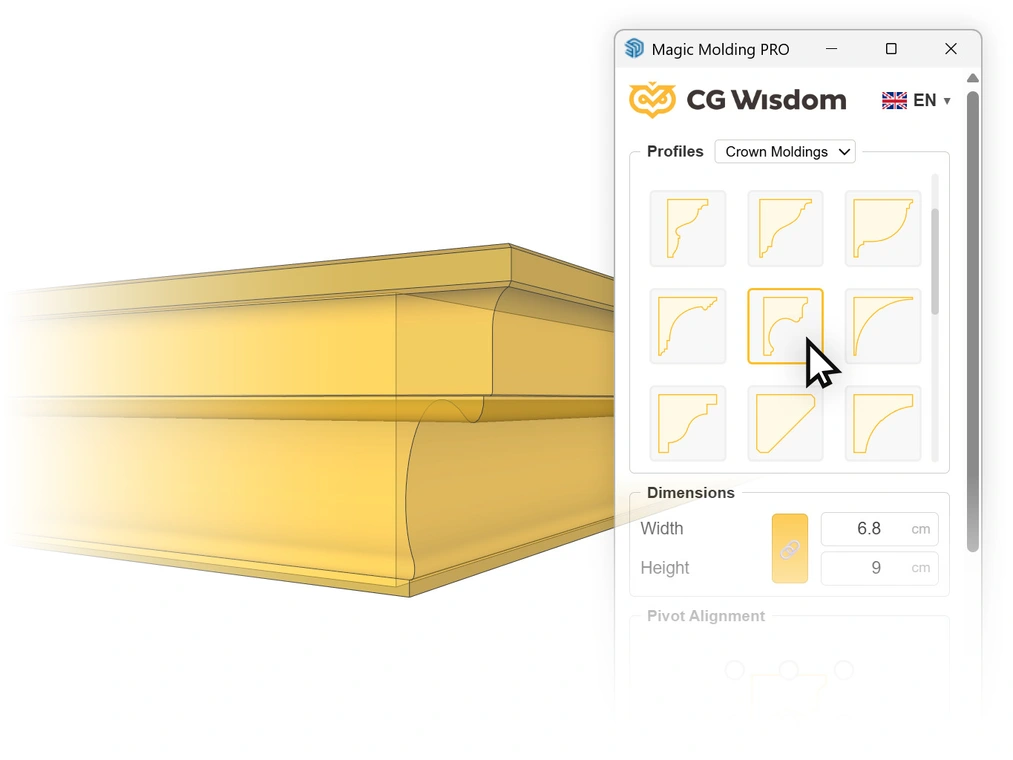
Ceiling Moldings and Cornices
The most striking category, and also the hardest to model by hand. Here you'll find both small, delicate coves joining the wall to the ceiling, and elaborate palace-style cornices spanning more than 25 cm, with multiple levels of concave and convex curves. Recreating a cross-section like that by hand takes a good ten-plus minutes of drawing – here you pick it with a single click.
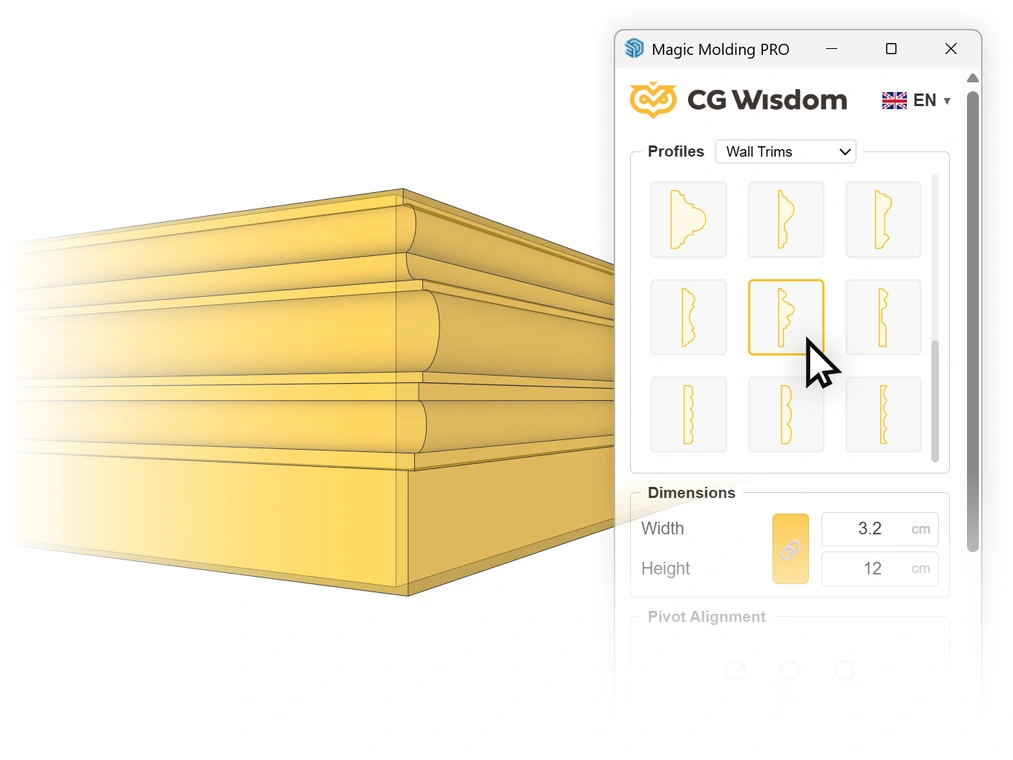
Wall Trims and Decorative Frames
A category built for today's popular wall panels and decorative molding – frames on walls, panel divisions, cover strips, casings around doors and windows. Because the plugin supports closed loops, all you need to do is draw a rectangle on the wall and generate a ready-made frame with perfectly mitered corners.
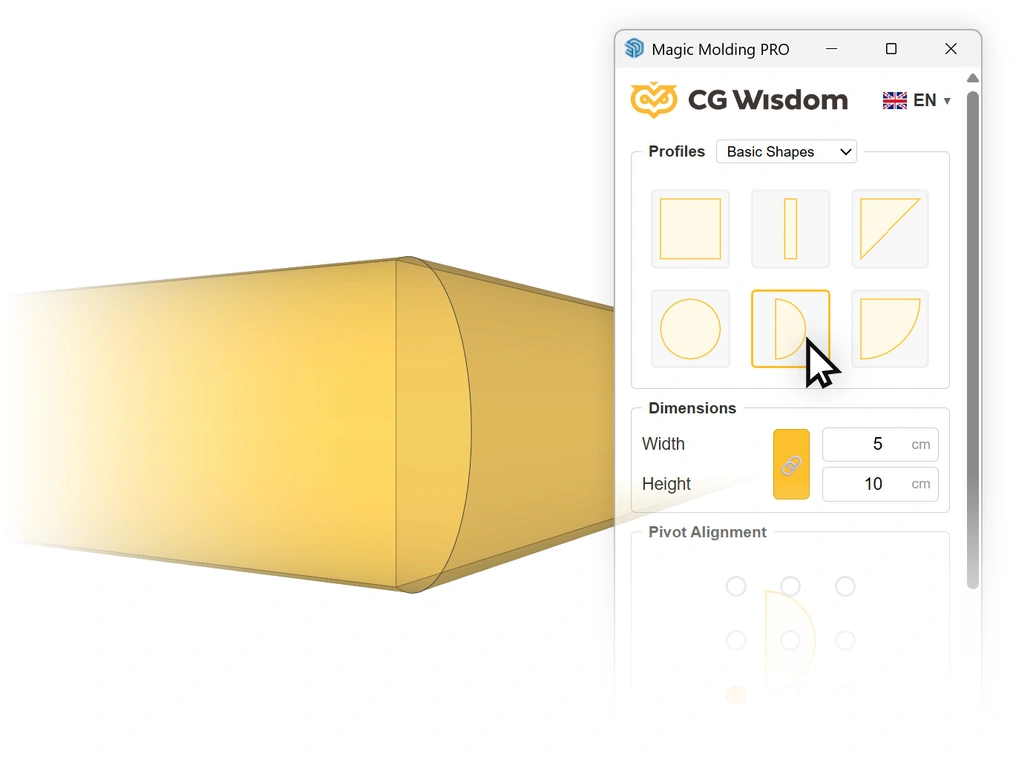
Basic Shapes
Square, rectangle, triangle, circle, semicircle and quarter round. Seemingly trivial, but invaluable in practice: a rectangle instantly becomes a cover strip or flat baseboard, a circle gives you a round rod or tube along any path, a triangle works as a chamfer or threshold strip, and a quarter round is the classic finish for the wall-to-floor joint.
Your Own Profiles – Draw Once, Use Forever
The library doesn't lock you into ready-made patterns. If a client sent you a specific manufacturer's catalog, or you have your own custom cross-section – draw it in SketchUp as a flat face, select it, and click "+". The plugin reads its shape and adds it as a full-fledged profile to your library, complete with a thumbnail and real-world dimensions.
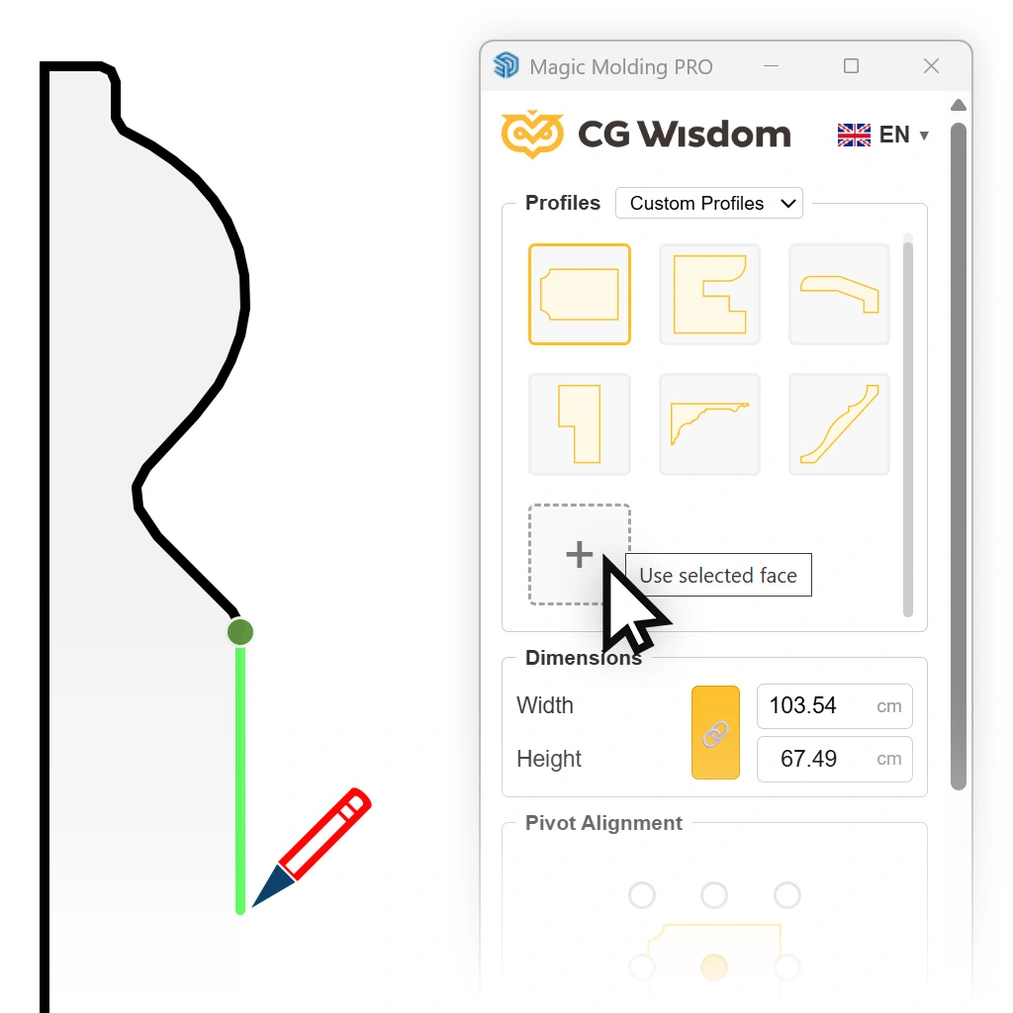
Importantly, your custom profiles are saved to disk, not inside the model file – once a cross-section is added, it will be available in every future project, even after restarting SketchUp. You can also save the entire library to a file and load it on another computer or hand it over to your team. That way, a set of company profiles built once becomes a shared standard across the office.
Anchor Point – You Decide How the Molding Sits on the Wall
This is the feature that sets a real molding tool apart from plain Follow Me. Instead of guessing where the profile will land, you pick one of nine anchor points – it determines exactly where the cross-section "sits" on the selected edge.
- Bottom-left – a classic baseboard: the cross-section stands on the floor and rests against the wall.
- Top-right – a ceiling cornice fitted into the corner between the wall and the ceiling.
- Center – decorative profiles centered on the guide line, e.g. wall frames.
The selected point is shown immediately on the cross-section drawing in the plugin panel – you can see exactly how the path runs relative to the profile's outline before you generate anything.
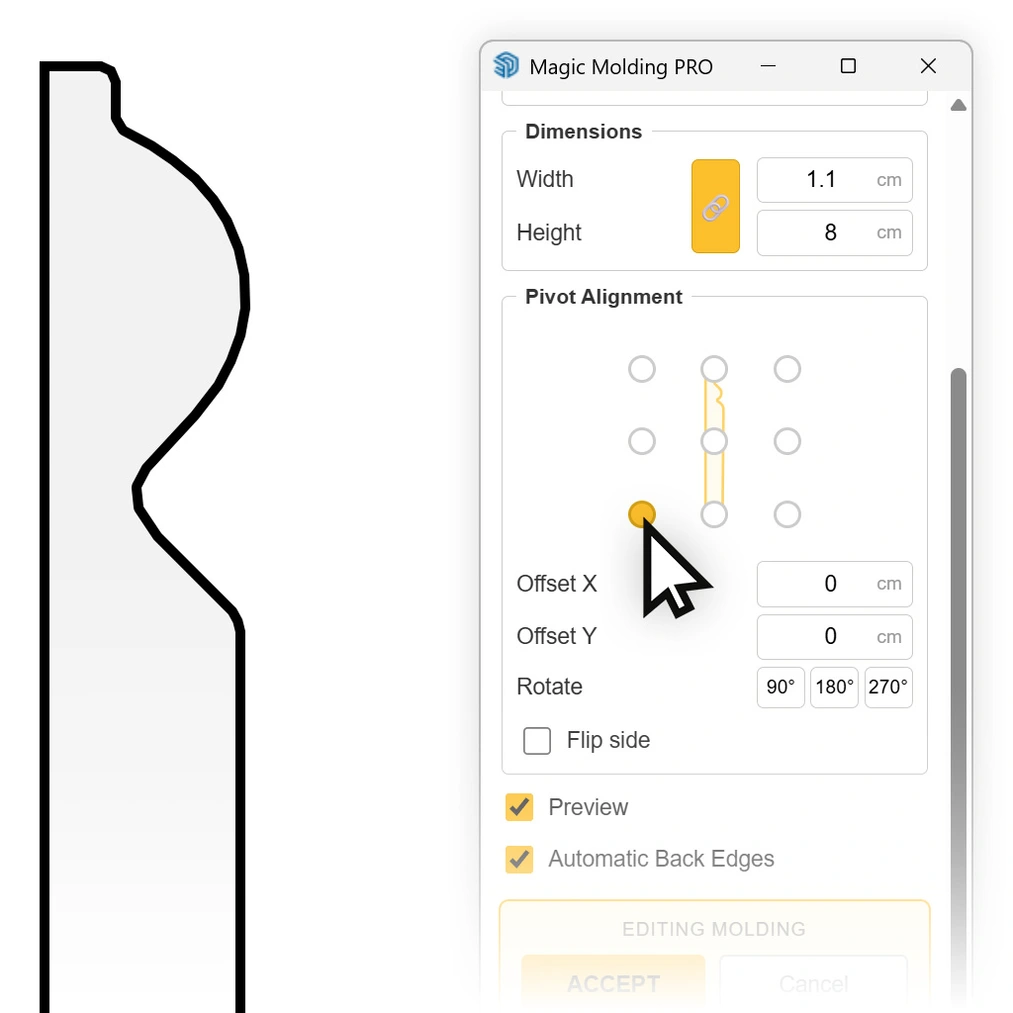
On top of that, you get precise adjustment options:
- Vertical and horizontal offset – shift the molding by a set value, e.g. by the thickness of plaster or the height of a threshold.
- Rotation by 90°, 180° and 270° – the same profile can serve as a baseboard, and once rotated, as a cornice.
- Mirroring – flip the profile to the other side of the path with a single click, without reselecting the edges.
- Proportion lock – a padlock icon lets you scale the profile proportionally or change its height and width independently.
Live Preview – See the Result Before You Click Generate
You select the edges, and as soon as you start adjusting parameters, a semi-transparent molding appears in the model, updating with every change to dimensions, anchor point, or rotation. You're not generating blind and then undoing and fixing it afterward – you choose the baseboard height the way you would in real life: by looking at the room.
The preview is completely safe for your model: it doesn't mix with your geometry, disappears when you close the window, and doesn't clutter the undo history. Once you're happy with the result, you click GENERATE and the preview turns into a finished, named group.
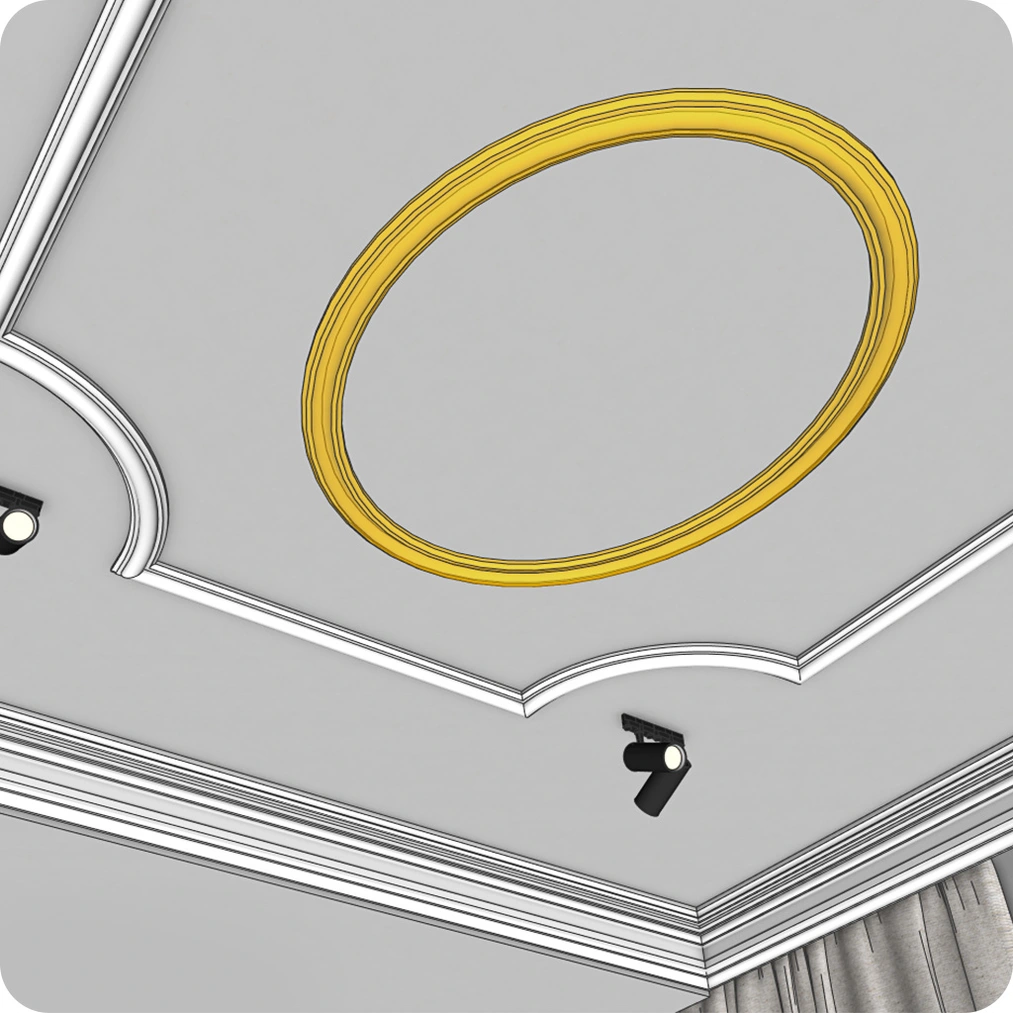
Straight Walls, Arcs and Whole Rooms – All at Once
The plugin doesn't need you to walk it through one wall at a time:
- Single walls and closed loops – one edge or an entire room outline. The loop is closed automatically, with a correctly mitered joint at the meeting point.
- Arcs and curves – curved walls, arched lintels, circular frames. The plugin recognizes which segments belong to a single arc and smooths them automatically, leaving a sharp edge where the arc meets a straight line. The result is smooth, not faceted.
- Multiple paths at once – select edges across several rooms at the same time. The plugin automatically splits them into separate runs and generates each one as its own group.
- Reversing direction – if the profile ends up on the wrong side, just right-click on the edges and reverse the path direction.
Underneath, even more happens that you never see, saving you manual cleanup: the plugin automatically makes sure the white faces point outward (no more blue moldings), closes the small gaps Follow Me tends to leave at corners, and makes sure the cross-section stays perfectly perpendicular to the wall.
No More Hunting for Hidden Edges
Selecting edges for moldings often means selecting edges you simply can't see – because they're on the other side of a wall or hidden behind furniture. Magic Molding solves this cleverly: while the plugin window is open, holding Ctrl or Shift briefly reveals hidden edges, so you can click them normally. Release the key and the view returns to normal. You can turn the feature off with a single click if you'd rather work the old way.
Editing After Generation – Nothing Is Final
Generated molding isn't just an ordinary, "frozen" solid. The plugin stores all the settings and the path within it. Right-click a finished molding and choose Edit Molding – the panel opens with exactly the parameters you created it with.
You can now change the profile, raise the baseboard height, move the anchor point – or even point to a completely new path. The Confirm and Cancel buttons give you full control: canceling restores the previous version unchanged. This is a huge convenience for client revisions that arrive a week after the model was supposedly finished.
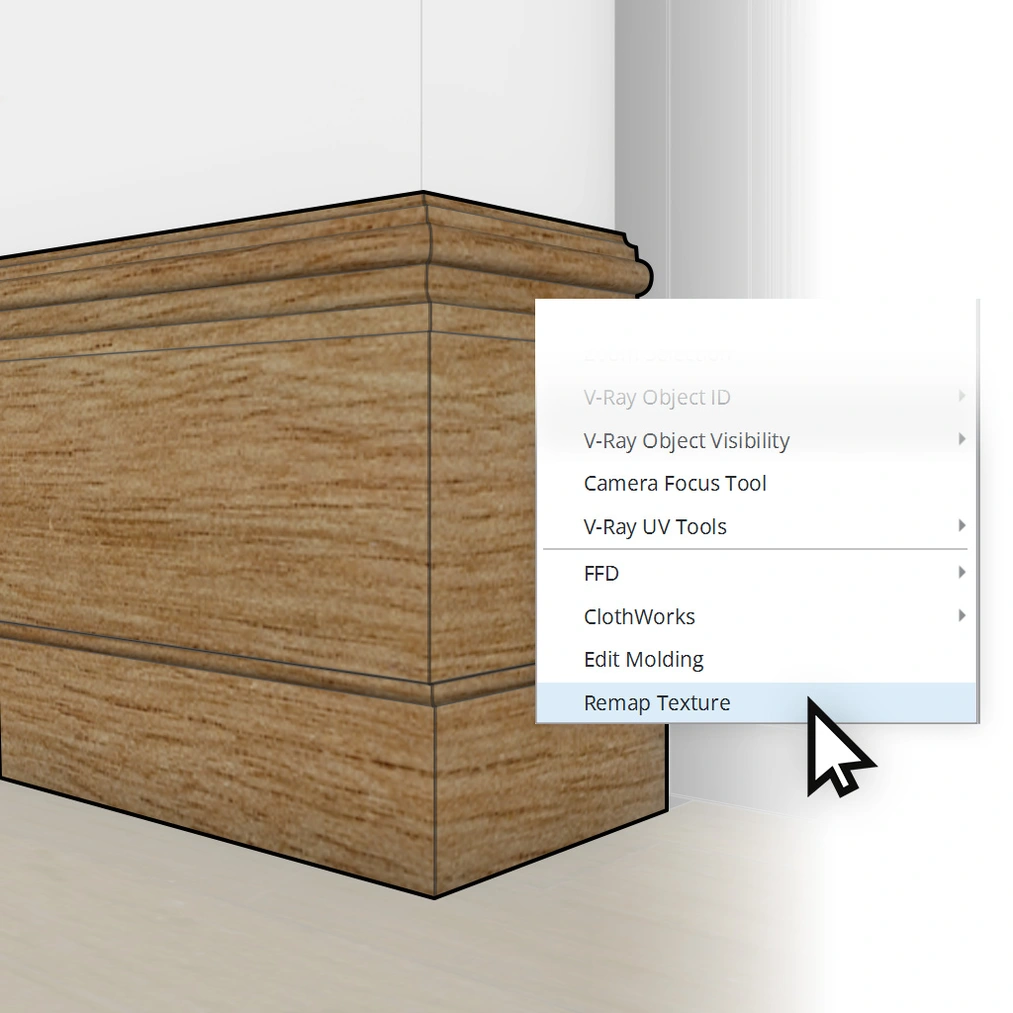
Texture That Runs Along the Molding
Applying a wood texture to a profiled molding with SketchUp's standard tools usually ends in disaster: every face of the cross-section gets its own, random orientation, the grain runs in random directions, and the texture tears apart on curves.
Magic Molding remembers the shape of the cross-section and the path it follows, so it can lay out the texture the way it actually looks in reality. Apply a material to the molding, right-click and choose Remap Texture – the plugin spreads the pattern along the entire length of the molding and wraps it around the profile. The wood grain runs along the baseboard, continues unbroken through corners, flows smoothly around curves, and the ends of the molding get their own, correctly oriented texture.
Built Around the Way You Work
- Units in mm, cm and inches – switchable from the menu, with automatic conversion of values already entered in the panel. The plugin remembers your choice between sessions.
- Three languages: Polish, English and Spanish – with automatic detection of your SketchUp language and the option to switch manually using the flag in the corner of the window.
- Windows and macOS, with the panel as a SketchUp window you can dock next to your model.
- Update notifications – the plugin checks on startup whether a newer version is available.
Version Comparison: Free vs PRO
We've prepared two versions of the plugin. The FREE version is fully functional and free even for commercial use – it has the complete generation engine, live preview, and a selection of profiles from every category. The PRO version is a tool for professionals who need the full library, custom profiles, and correct texturing. Here are the key differences:
| FREE Version | PRO Version | |
|---|---|---|
| 3D geometry generation | ✓ | ✓ |
| Commercial license | ✓ | ✓ |
| Live preview in the model | ✓ | ✓ |
| Nine anchor points, offsets, rotation and mirroring | ✓ | ✓ |
| Straight walls, closed loops, arcs and multiple paths at once | ✓ | ✓ |
| Editing generated molding | ✓ | ✓ |
| Hidden-edge preview with a key | ✓ | ✓ |
| Units mm / cm / inches, 3 languages | ✓ | ✓ |
| Basic shapes (square, rectangle, triangle, circle, semicircle) | ✓ | ✓ + quarter round |
| Profile library (baseboards, cornices, wall trims) | Selected profiles (one from each category) |
Full library |
| Custom profiles (importing a cross-section from the model) | ✕ | ✓ |
| Saving and loading your own profile library | ✕ | ✓ |
| Texture mapping along the molding | ✕ | ✓ |
| Technical support | Basic | Priority |
Two Flexible PRO License Options
We know every designer and architect works differently. That's why we've prepared two access models for the full version of Magic Molding PRO:
- Annual license: full access to all PRO features and profiles for 365 days. A great option to get started.
- Lifetime license: the most cost-effective choice. Pay once and use the plugin with no time limits, no subscriptions to worry about.
One Key, Total Freedom
Once your order is complete, you'll receive a unique activation key that you paste into the plugin window. The license is valid for one workstation at a time, but we've made sure to keep your workflow as flexible as possible.
We've built a simple management system: if you're finishing up work on your office computer and want to continue the project on your laptop at home, just deactivate the key on the first device with a single click. This instantly frees up the license, and you can activate it again on the second machine. The plugin also works offline – once your license has been verified, you can keep working without a constant internet connection.
Stop Modeling Moldings, Start Designing Interiors
Magic Molding was built on a simple premise: architectural detail makes a huge difference in a visualization, but it shouldn't cost you hours of work. A baseboard, a cornice, and a wall panel are elements that instantly elevate the quality of a render – and with this plugin you add them in the time it used to take you just to set up the cross-section for Follow Me.
Whether you reach for the FREE version to add simple baseboards to your project, or invest in PRO and the full molding library – you'll feel the difference from the very first room.
Show Off Your Projects!
We're proud of what the CG Wisdom community creates. We'd love to see how our tool performs in practice. Did you create a stylish period building with full molding detail? Or maybe a modern interior with minimalist wall panels? When you post your visualizations on Instagram or Facebook, make sure to tag us: @cgwisdom.pl. We'll gladly share the most interesting work further! Let's build a shared base of knowledge and inspiration together.