EN
EN PL
PL ES
ES


Publication date: 25-08-2026 | Update date: 02-08-2026 | Author: Piotr Kurpiewski

-
Online courses
- All
 3ds Max
 AI - Artificial Intelligence
 Blender
 Corona renderer
 GstarCAD
 LayOut
 Photoshop
 Interior Design
 Revit
Revit Sketchup
 Stable Diffusion
 V-ray
V-ray
"Online courses" are comprehensive online training programs that will help you quickly master the software you are interested in.
- Plugins
- 3D Models
- Help
- Articles
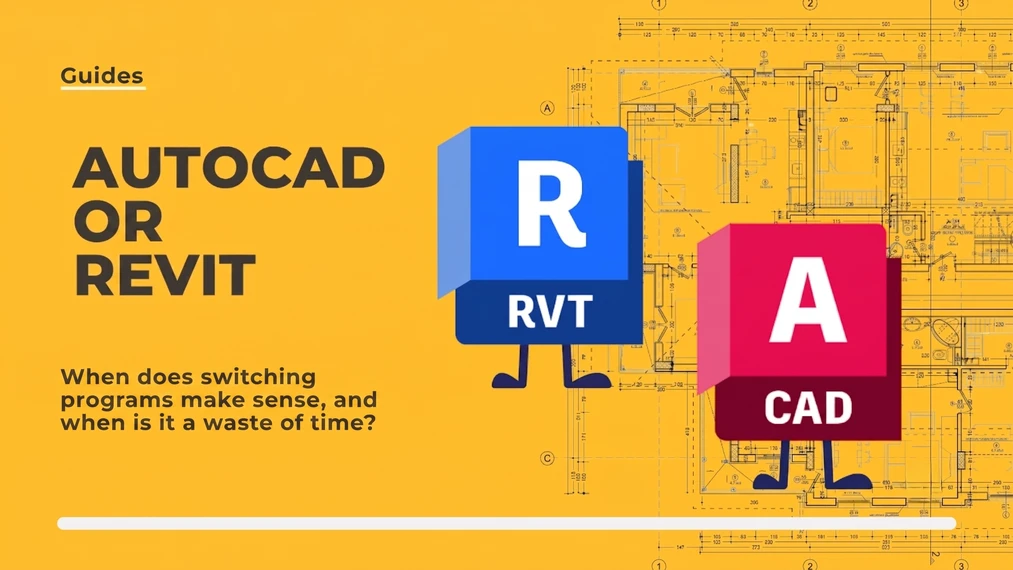
AutoCAD or Revit - when does switching programs make sense and when is it a waste of time?
This question comes up in conversations with our course participants virtually every month - stick with AutoCAD, or invest time in learning Revit? The short answer is: it depends on the scale of the projects you handle and what your clients expect. AutoCAD has proven itself for simpler technical documentation and smaller assignments for years. Revit becomes indispensable where coordination of multiple disciplines and working on a shared 3D model matters. Below we show how to recognize the moment when switching to BIM truly makes sense - and when it's an unnecessary expense.
Index
What Is AutoCAD Used For, and What Can’t It Handle Anymore?

AutoCAD is a two-dimensional drafting program - and that in itself is not a drawback. For the past three decades it has been the primary tool for architects, structural engineers, and MEP designers. It excels wherever a project does not require a 3D model or data exchange between different disciplines.
Simple documentation, a quick layout, one discipline - here AutoCAD sometimes outperforms Revit precisely because of its simplicity.
If you design single-family homes, do apartment MEP layouts, or prepare working drawings for smaller manufacturing plants, AutoCAD will easily suffice for years to come. There’s no point in switching tools just because a newer option has appeared on the market. At least that’s how it looks from our perspective when we consider what clients in this market segment actually expect.
BIM Is a Mindset, Not Just Another Program
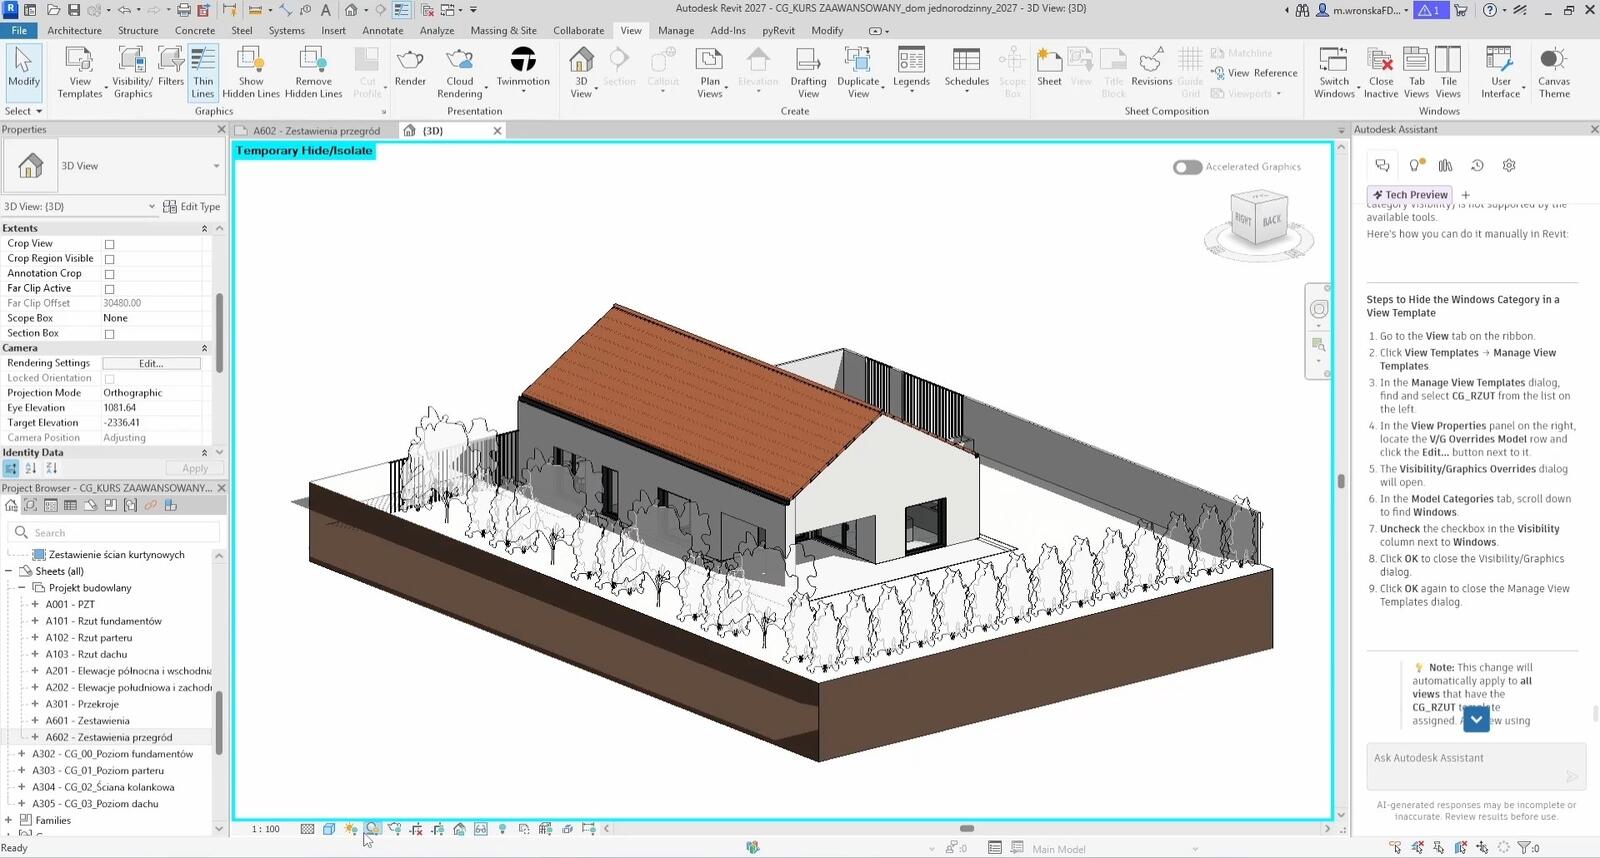
Many people get this wrong - they treat the switch from AutoCAD to Revit as swapping one similar tool for another. In reality it’s a completely different philosophy of work. BIM (Building Information Modeling) means you don’t draw lines; you build a digital model of the building in which every element has its own properties.
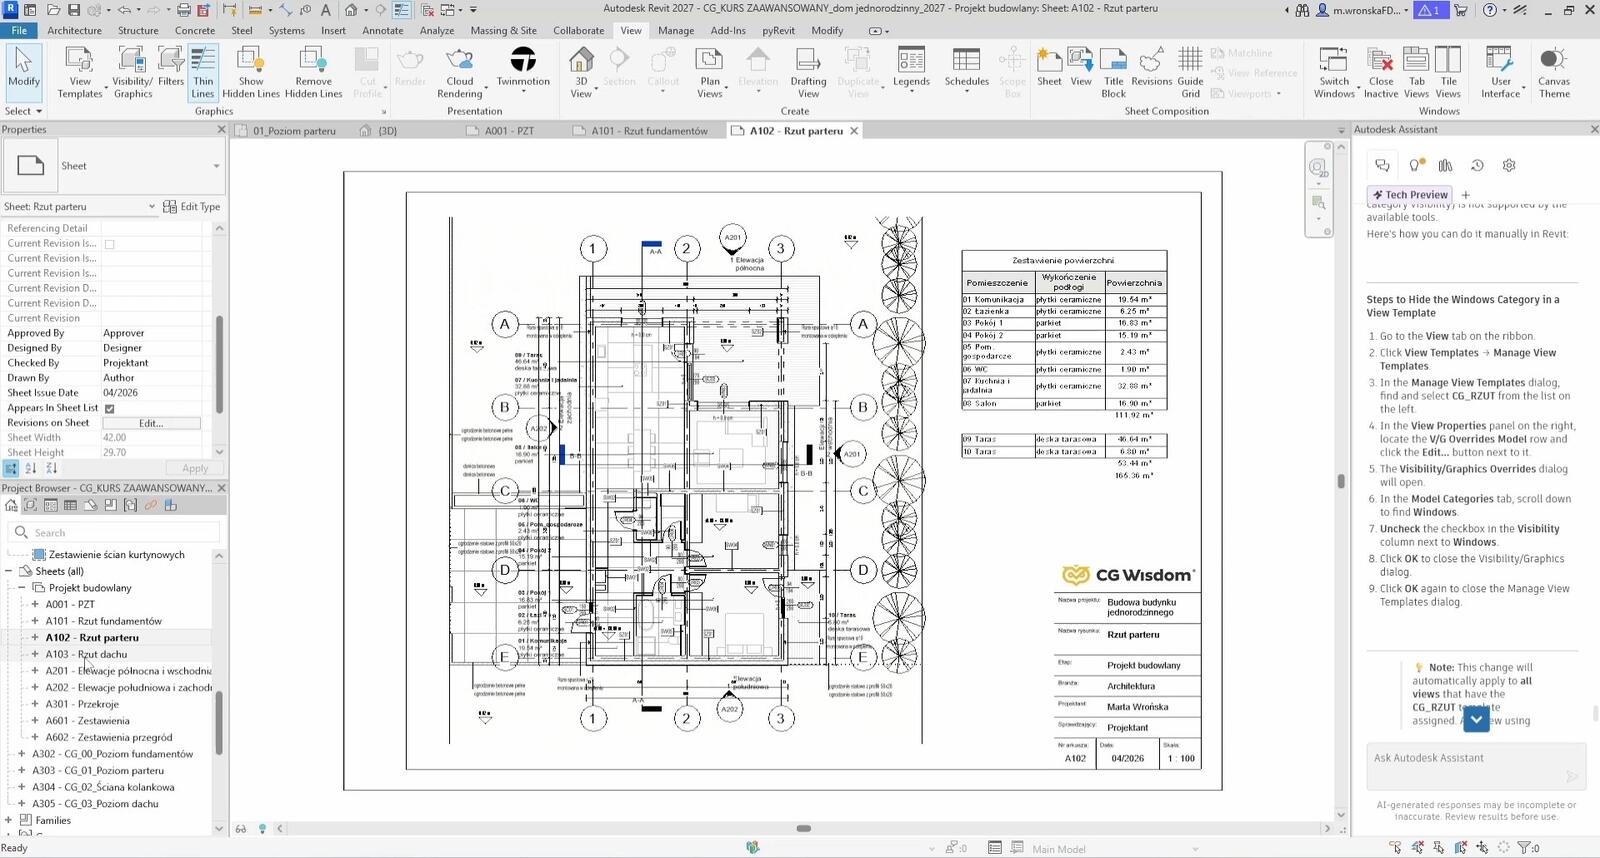
A wall in Revit knows it’s a wall - it knows its thickness, material, and structural role. A window has an assigned type, dimensions, and exact placement. Schedules of doors, windows, or areas calculate themselves without manual square-meter computations. Change something on the plan - sections and elevations update automatically.
But it’s not a flawless program. Revit has a steep learning curve, and opening a large office building project on a weaker laptop can test your patience. Before you decide to switch, it’s good to keep that in mind.
CHECK THE COURSE – AUTOCAD FOR ARCHITECTS FROM THE BASICS
When Does Switching to Revit Start to Pay Off?
The tipping point usually comes from the outside - the client begins to require a BIM model or IFC files already at the bidding stage. Developers, public investors, and general contractors increasingly include that requirement directly in their documentation. AutoCAD doesn’t cease to be a good program - it simply doesn’t speak the same language as the rest of the design team.
Scale also matters. For projects above roughly 2–3 thousand square meters of usable floor area, a BIM model starts to save real time because it allows for automatic clash detection between MEP systems, structure, and architecture. In 2D documentation, the same check takes the team dozens of hours of manual work - and oversights still occur.
In Poland, public tenders funded by EU funds increasingly require the delivery of a BIM model. This is no longer just a topic at industry conferences but rather a daily reality for some contracts. If you plan to participate in such processes, it’s worth getting familiar with MEP coordination in a model - e.g. through the course where sanitary and electrical installations are modeled step by step in Revit.
What Do Job Advertisements Say?
The job market in Polish design offices is shifting toward BIM - especially where clients are developers or public institutions. Since around 2021, the number of job offers requiring Revit knowledge has been growing year after year, particularly in larger architectural firms.
Knowledge of AutoCAD today is seen more as a baseline - something employers expect every candidate to have, but it no longer makes a CV stand out. For large-scale projects such as logistics centers, office buildings, or multi-family residential developments, Revit proficiency is often a mandatory requirement in recruitment.
The situation is different with single-family homes and smaller interiors - there the file format rarely interests the client.
Do You Have to Choose One Tool Forever?
No - you don’t, and many design offices consciously use both programs interchangeably. AutoCAD stays for quick conceptual sketches and simpler assignments, while Revit comes into play on developer projects and where multidisciplinary coordination is needed.
Economically it makes sense, because switching the entire team to Revit incurs costs - licenses, more powerful hardware, training, and a period of reduced productivity. In some offices, that investment doesn’t pay off quickly.
And one more thing - the BIM market doesn’t end with Revit. ArchiCAD is another popular platform, often chosen by smaller architectural studios for its more intuitive interface, and you can learn its basics step by step with the ArchiCAD for Beginners course available on our site. If license cost is your top concern, a good reference point is our article on GstarCAD as a cheaper alternative to AutoCAD - the price difference can be significant.
How Long Does It Really Take to Learn Revit?
Let’s be honest - the first two to three months can be frustrating. Everything you did intuitively in AutoCAD requires a different approach in Revit from the very start. But is that really a reason to give up? Probably not - after this initial period, productivity on complex projects usually increases because the program takes over work that you previously had to monitor manually.
True proficiency in Revit typically takes three to six months of regular work. A course provides solid foundations, but confidence only comes with a project carried from start to full bidding documentation. You learn fastest in an office that already uses the program daily.
CHECK THE COURSE – REVIT FOR BEGINNERS FROM THE BASICS
Summary
AutoCAD and Revit play in different leagues - it’s not about which program is better, but which fits the project scale and client requirements. Switching to BIM makes sense when clients start demanding it, projects exceed a few thousand square meters, or you want to bid on public tenders. For smaller assignments without market pressure, AutoCAD still suffices, and that’s not a backward-looking approach but a pragmatic calculation. Your decision should be based on what you’re actually designing now and where you want to be in the next few years - not on the trend currently popular in industry groups.
Author

Przeczytaj o programie Revit na naszym blogu
-
![What to use instead of Archicad? The best alternatives for architects and designers in 2026]()
What to use instead of Archicad? The best alternatives for architects and designers in 2026
Discover the best alternatives to Archicad in 2026! -
![Reversed Faces in SketchUp – why are blue faces showing and how to fix them?]()
Reversed Faces in SketchUp – why are blue faces showing and how to fix them?
Blue faces in SketchUp are flipped faces. Learn where they come from, how to quickly locate and fix them before they mess up your render or model export. -
![Follow Me in SketchUp - Complete Guide and 7 Mistakes That Ruin Geometry]()
Follow Me in SketchUp - Complete Guide and 7 Mistakes That Ruin Geometry
Master the Follow Me tool in SketchUp! Check out the complete guide and discover 7 mistakes that ruin 3D model geometry. -
![How to make baseboards and ceiling cornices in SketchUp? Three methods!]()
How to make baseboards and ceiling cornices in SketchUp? Three methods!
Modeling moldings in SketchUp? Discover 3 proven methods for baseboards and cornices. Check Follow Me drawbacks, ready models, and time-saving plugins!