EN
EN PL
PL ES
ES


Publication date: 31-08-2026 | Update date: 02-08-2026 | Author: Piotr Kurpiewski

-
Online courses
- All
 3ds Max
 AI - Artificial Intelligence
 Blender
 Corona renderer
 GstarCAD
 LayOut
 Photoshop
 Interior Design
 Revit
Revit Sketchup
 Stable Diffusion
 V-ray
V-ray
"Online courses" are comprehensive online training programs that will help you quickly master the software you are interested in.
- Plugins
- 3D Models
- Help
- Articles
AutoCAD or SketchUp - choose a course to start in architecture
The answer to this question depends mainly on where you want your career to go – not on which program is objectively better.AutoCAD is the obvious choice if your work involves technical documentation and precise drawings that meet construction requirements. SketchUp works better when you need to quickly present concepts and model in 3D – especially in interior design. Both programs are now standard in different areas of the architectural industry, but each in its own segment. In this text, we show how they differ and how to make a decision that truly makes sense for your career path.
Index
Two Different Work Philosophies
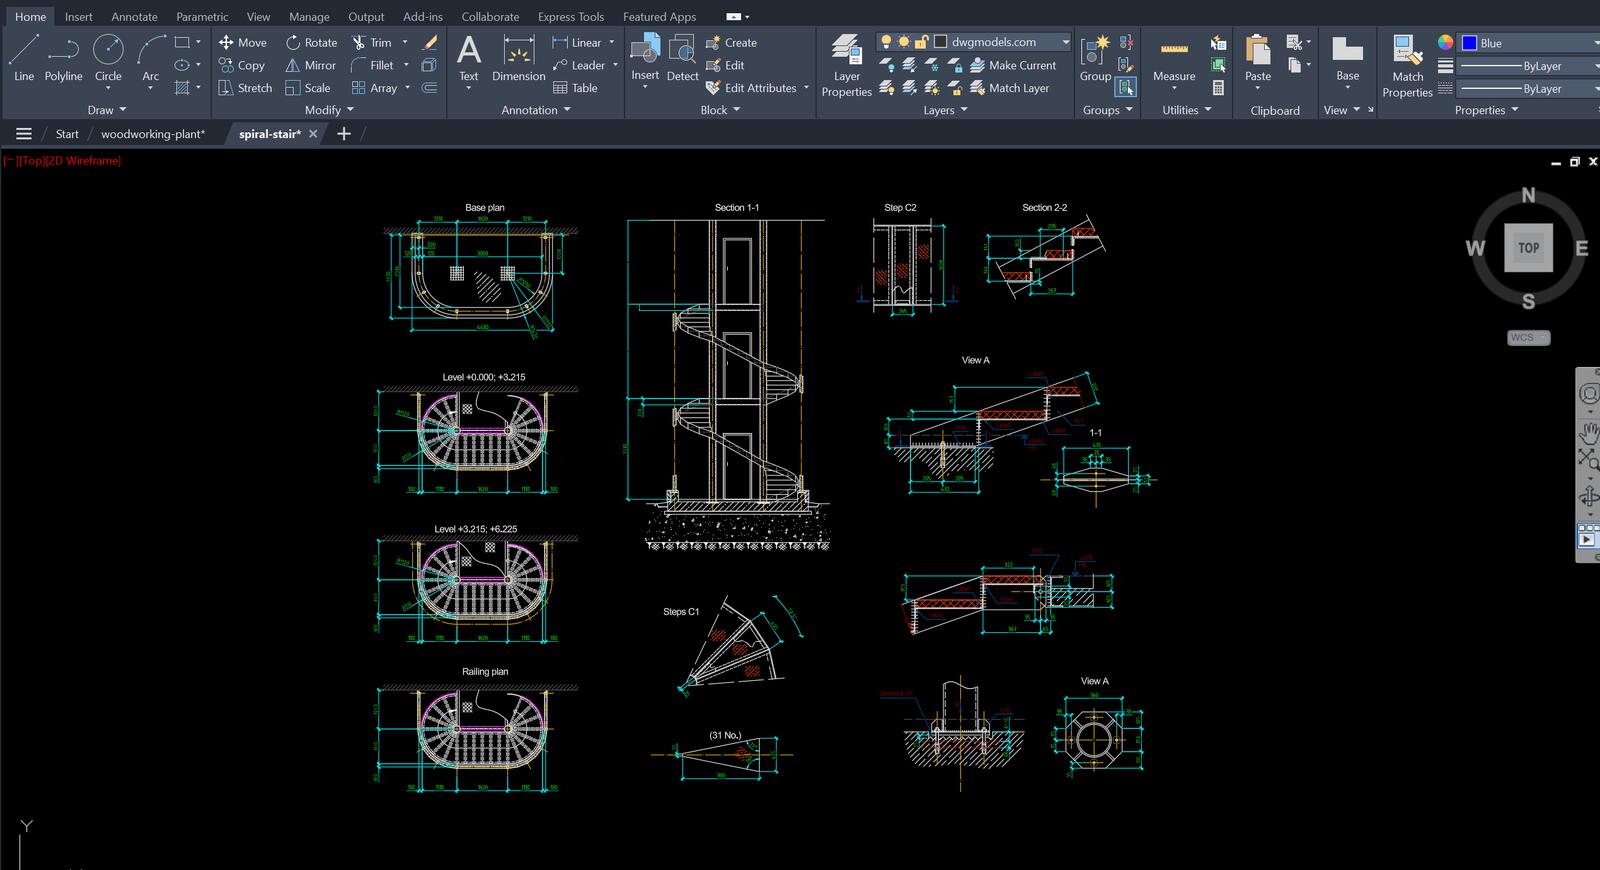
AutoCAD has decades of development behind it and was originally created for precise technical drawing. Plans, sections, elevations – all accurate to the millimeter, in accordance with building documentation standards. This is the tool used by most design offices, construction companies, and structural engineering firms in Poland. You can recognize it by its characteristic drawings with tables and annotations – almost always created in AutoCAD or a program that mimics it.
SketchUp works completely differently. It wasn’t created with classic technical documentation in mind – from the very first version the goal was to make 3D modeling simple, even without prior computer graphics experience. You work directly in space, push shapes up, rotate the view – and you see the result almost immediately. That’s why interior designers and architects at the preliminary concept stage reach for it so willingly.
And this difference is at the heart of the choice.
When Is AutoCAD the Only Sensible Choice?
If your professional future involves technical documentation, systems design, or working in a team using DWG files – there’s hardly a better alternative. Most Polish design offices still work in this format, and it’s unlikely to change soon. It can be frustrating, especially if you’ve become accustomed to more modern interfaces. But the market sets the rules, not the other way around.
Learning itself can be challenging. The first hours with the program can be discouraging – the interface isn’t visually friendly, and to draw anything meaningful you need to know a lot of commands. But once you get past that stage, work speeds up significantly. Advanced users don’t click through menus at all – they type commands on the keyboard and draw faster than a mouse allows. How working on a real project step by step looks is shown by the AutoCAD course – creating technical documentation for an interior design project from scratch.
CHECK OUT THE COURSE – AUTOCAD 2023 FOR ARCHITECTS FROM THE BASICS
When Is It Better to Choose SketchUp?
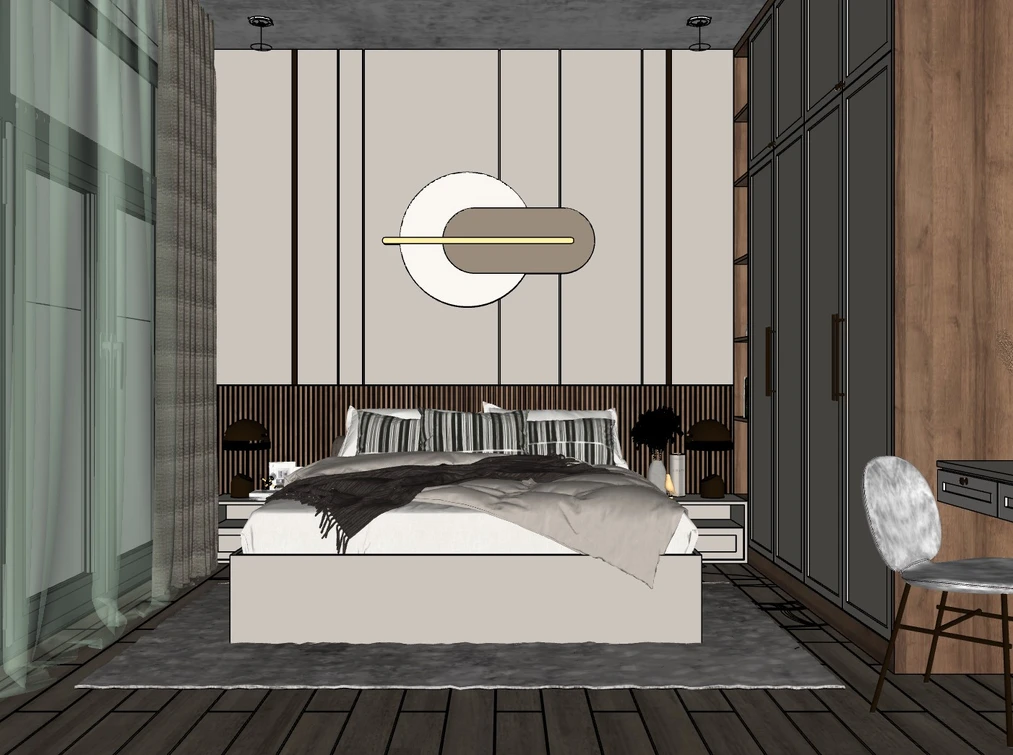
SketchUp wins where speed and visual impact matter the most. An interior designer who wants to show a client how a living room will look after a renovation will turn to SketchUp. Similarly, an architect testing several building massing variants before moving on to proper documentation. It’s a tool for spatial thinking and presenting ideas – not for final construction documentation.
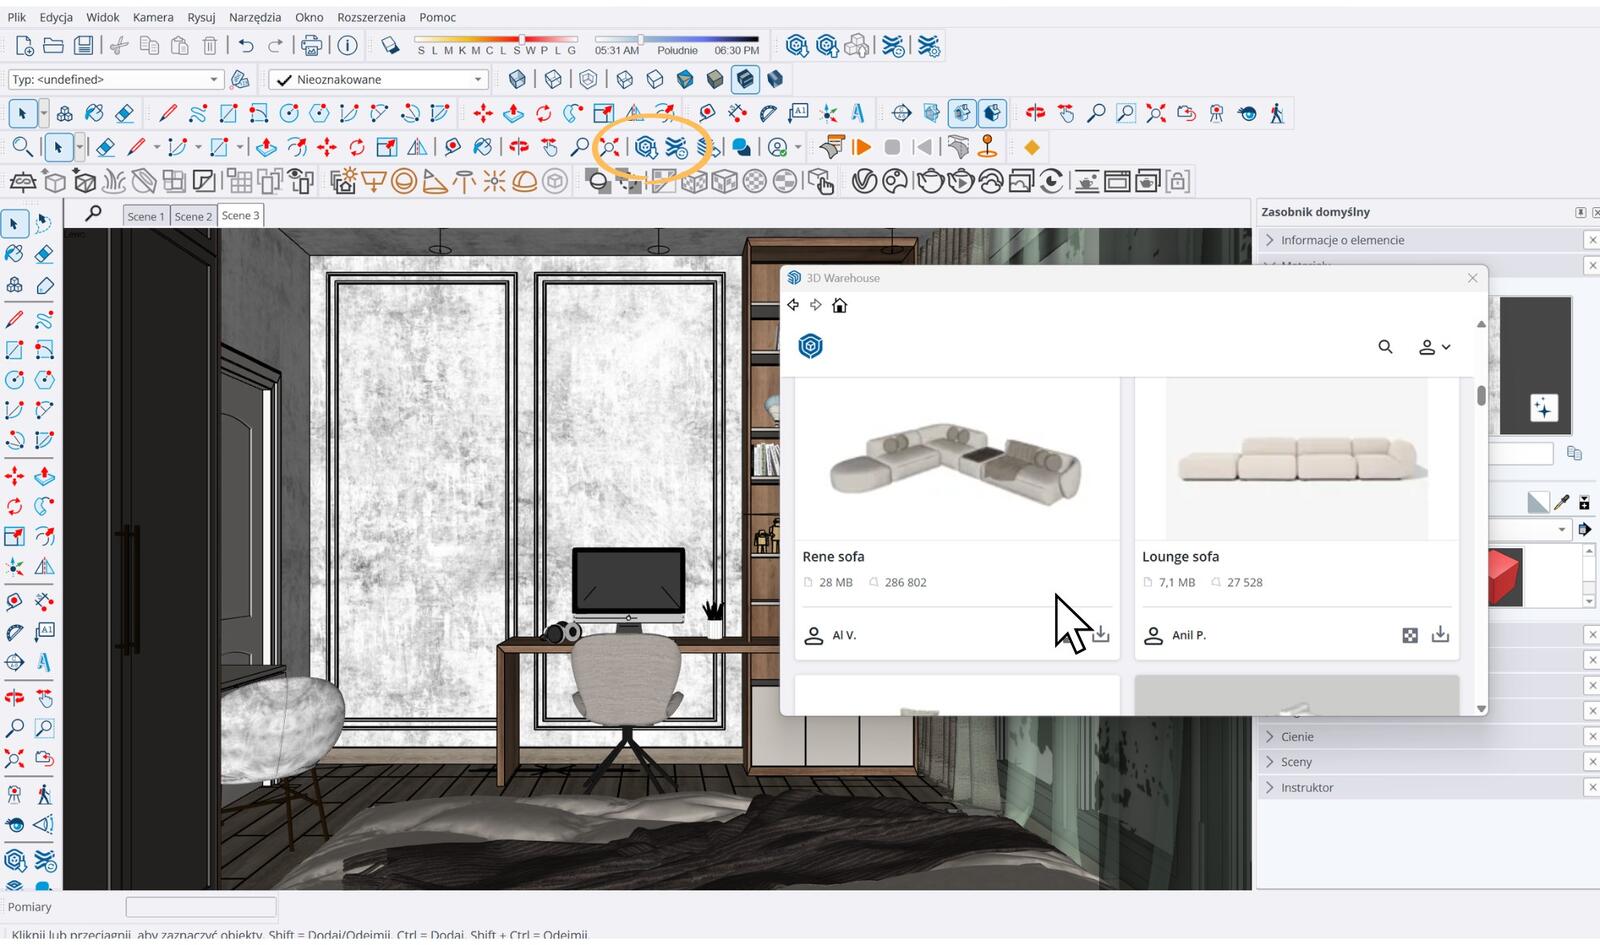
Getting into the program is much gentler than with AutoCAD. After a few hours of practice, most people can build a simple room model. The 3D Warehouse library offers thousands of free ready-made furniture and equipment models, and rendering capabilities are extended by external plugins – though quality can vary, so it’s worth checking before investing in a license.
SketchUp Pro also includes a LayOut tool that allows you to prepare simplified documentation – with plans, annotations, and scale – directly based on the 3D model. It doesn’t replace the full documentation from AutoCAD, but for a designer working with individual clients it’s often more than enough. You can read more about where SketchUp excels and where it has limitations compared to more advanced CAD tools in the article the advantages and limitations of SketchUp compared to more advanced CAD tools.
Can You Go Wrong in Your Choice?
Kind of, to be honest. Learning SketchUp is pointless if your future employer requires knowledge of AutoCAD and DWG files. And vice versa – if your work mainly involves conceptual presentations for individual clients, months spent on rigorous technical documentation is a waste of time.
But one program doesn’t exclude the other. Many designers know both – AutoCAD for documentation and SketchUp for concepts and visualization. The question of “which first” really comes down to one thing: what do you want to do first and where do you want your career to go?
How Much Time Does Learning Really Take?
Here SketchUp wins without much debate. The first sensible models appear after a few sessions with the program. AutoCAD requires more patience before work becomes smooth – in return it provides hard technical skills you won’t get as a side effect of anything else.
A concrete example: in AutoCAD you can’t draw a freehand, flowing line. Every element has parameters and dimensions – it’s not a matter of style but how the program works. At first this can be frustrating, but it builds the habit of thinking in precise numbers, which proves invaluable in professional work. SketchUp is more forgiving – you can roughly align something and the model will still look good, even if it isn’t 100% precise. At the concept stage that’s an advantage. When trying to create complete technical documentation – it becomes a problem.
What Do Job Listings Say?
Job listings for architects and interior designers in Poland most often require knowledge of AutoCAD as a minimum, especially in offices with a technical tradition. SketchUp appears more often in positions related to interior design and direct work with end clients. If you’re just looking for a direction, AutoCAD gives more widely recognized competencies. If you already know you’re interested in interior design, you’ll learn SketchUp faster and start showing real work results sooner.
And if you’re also considering other visualization tools, it’s worth checking out the comparison in the article SketchUp vs. Blender: which program to choose for interior design – it offers a different perspective, more in terms of rendering than documentation.
CHECK OUT THE COURSE – SKETCHUP PRO 2026 FROM THE BASICS FOR BEGINNERS
Summary
AutoCAD and SketchUp respond to different needs – and that’s really the most important thing to remember from this text. AutoCAD remains indispensable where documentation precision and DWG format work are crucial. SketchUp excels in conceptual modeling and quick visualization, especially in interior design. If you have a defined career goal, that should decide for you. If you don’t have one yet – start with SketchUp, see if this work even draws you in, and only then think about AutoCAD.
Author

Przeczytaj o programie Sketchup na naszym blogu
-
![Reversed Faces in SketchUp – why are blue faces showing and how to fix them?]()
Reversed Faces in SketchUp – why are blue faces showing and how to fix them?
Blue faces in SketchUp are flipped faces. Learn where they come from, how to quickly locate and fix them before they mess up your render or model export. -
![Follow Me in SketchUp - Complete Guide and 7 Mistakes That Ruin Geometry]()
Follow Me in SketchUp - Complete Guide and 7 Mistakes That Ruin Geometry
Master the Follow Me tool in SketchUp! Check out the complete guide and discover 7 mistakes that ruin 3D model geometry. -
![How to make baseboards and ceiling cornices in SketchUp? Three methods!]()
How to make baseboards and ceiling cornices in SketchUp? Three methods!
Modeling moldings in SketchUp? Discover 3 proven methods for baseboards and cornices. Check Follow Me drawbacks, ready models, and time-saving plugins! -
![English wainscoting in SketchUp - how to design wall panels step by step]()
English wainscoting in SketchUp - how to design wall panels step by step
How to design English wainscoting in SketchUp? Learn the rules for panel division, wainscot proportions, and speed up your work with the Magic Molding plugin.
Want to learn Sketchup? Check out our free online course!