EN
 PL
 ES


Publication date: 13-11-2026 | Update date: 18-07-2026 | Author: Piotr Kurpiewski

-
Online courses
- All
 3ds Max
 AI - Artificial Intelligence
 Blender
 Corona renderer
 GstarCAD
 LayOut
 Photoshop
 Interior Design
 Revit
 Sketchup
 Stable Diffusion
 V-ray
"Online courses" are comprehensive online training programs that will help you quickly master the software you are interested in.
- Plugins
- 3D Models
- Help
- Articles
AutoCAD vs SketchUp - Which program is more profitable to know?
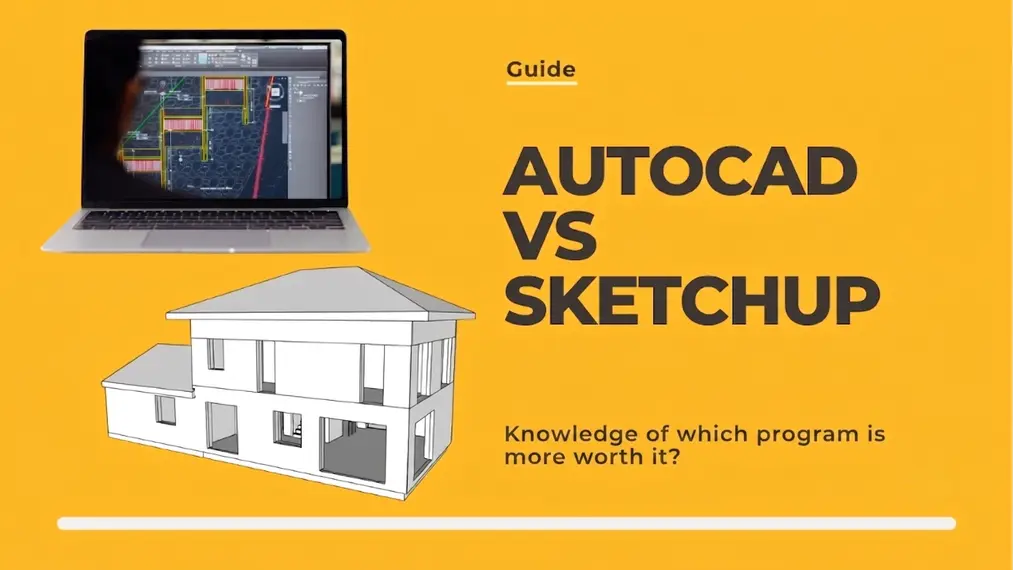
This question keeps coming up in our inbox regularly, so we answer it directly: it depends on where you want to work, not on which program is "better".SketchUp will get you your first assignment faster if you’re targeting interior projects and private clients.AutoCAD is essential if you’re thinking about working at a design office, in construction, or in technical documentation.The difference lies not in the interface, but in the industry each of these programs actually belongs to.Before you invest time in learning - check which path fits your career plan.
Index
Two programs, two completely different philosophies
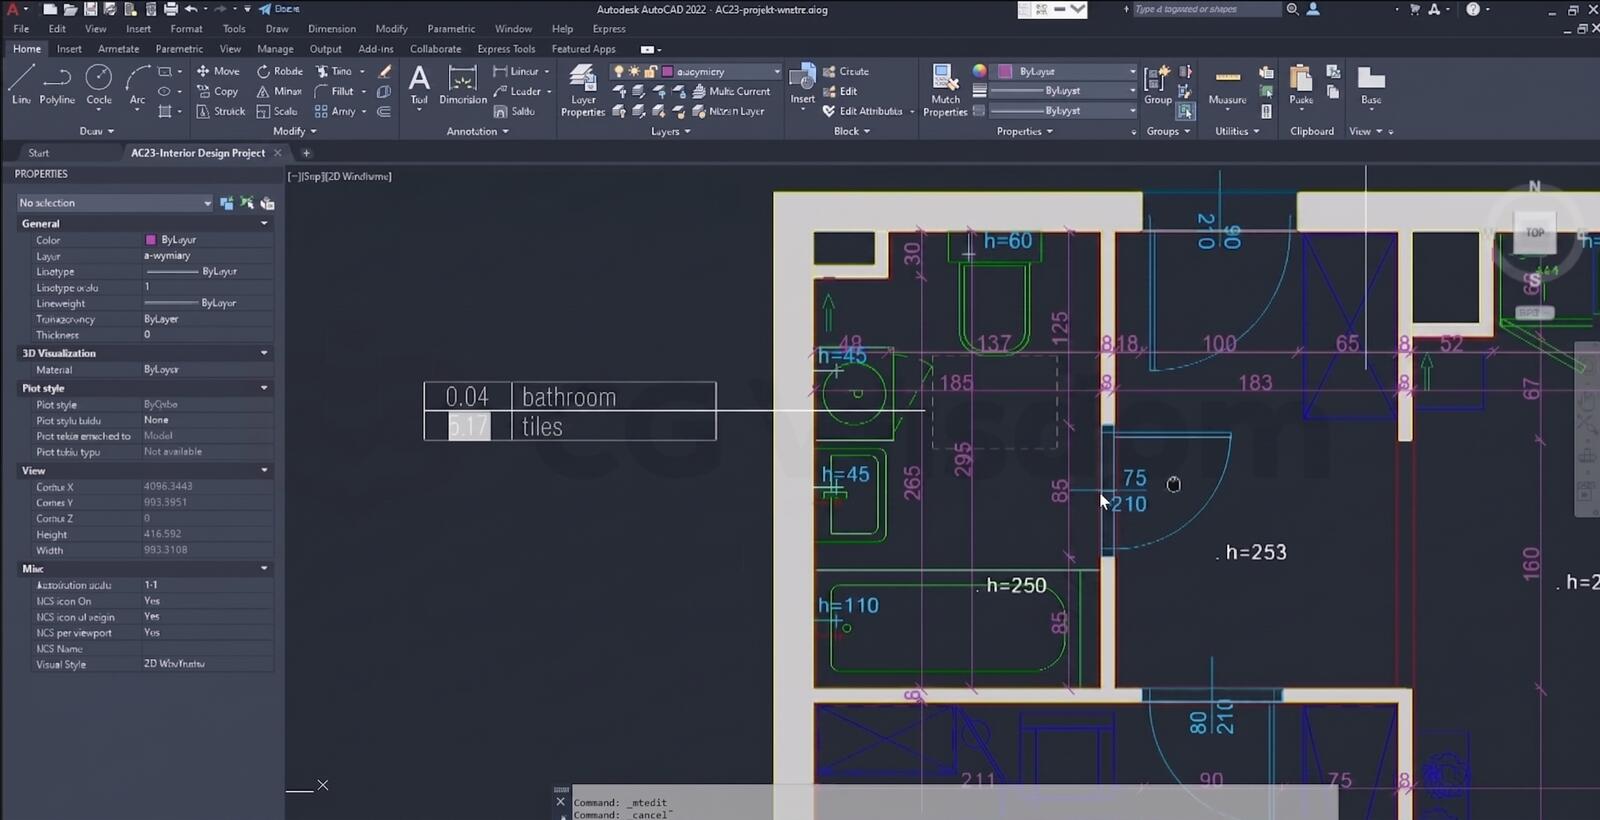
AutoCAD from Autodesk has been on the market for over forty years and in that time has become ingrained in the construction industry as something like an official language – building permit documentation, construction drawings, the DWG format that every general contractor opens without question. The program works mainly in 2D, although industry-specific versions like AutoCAD Architecture add a 3D environment.
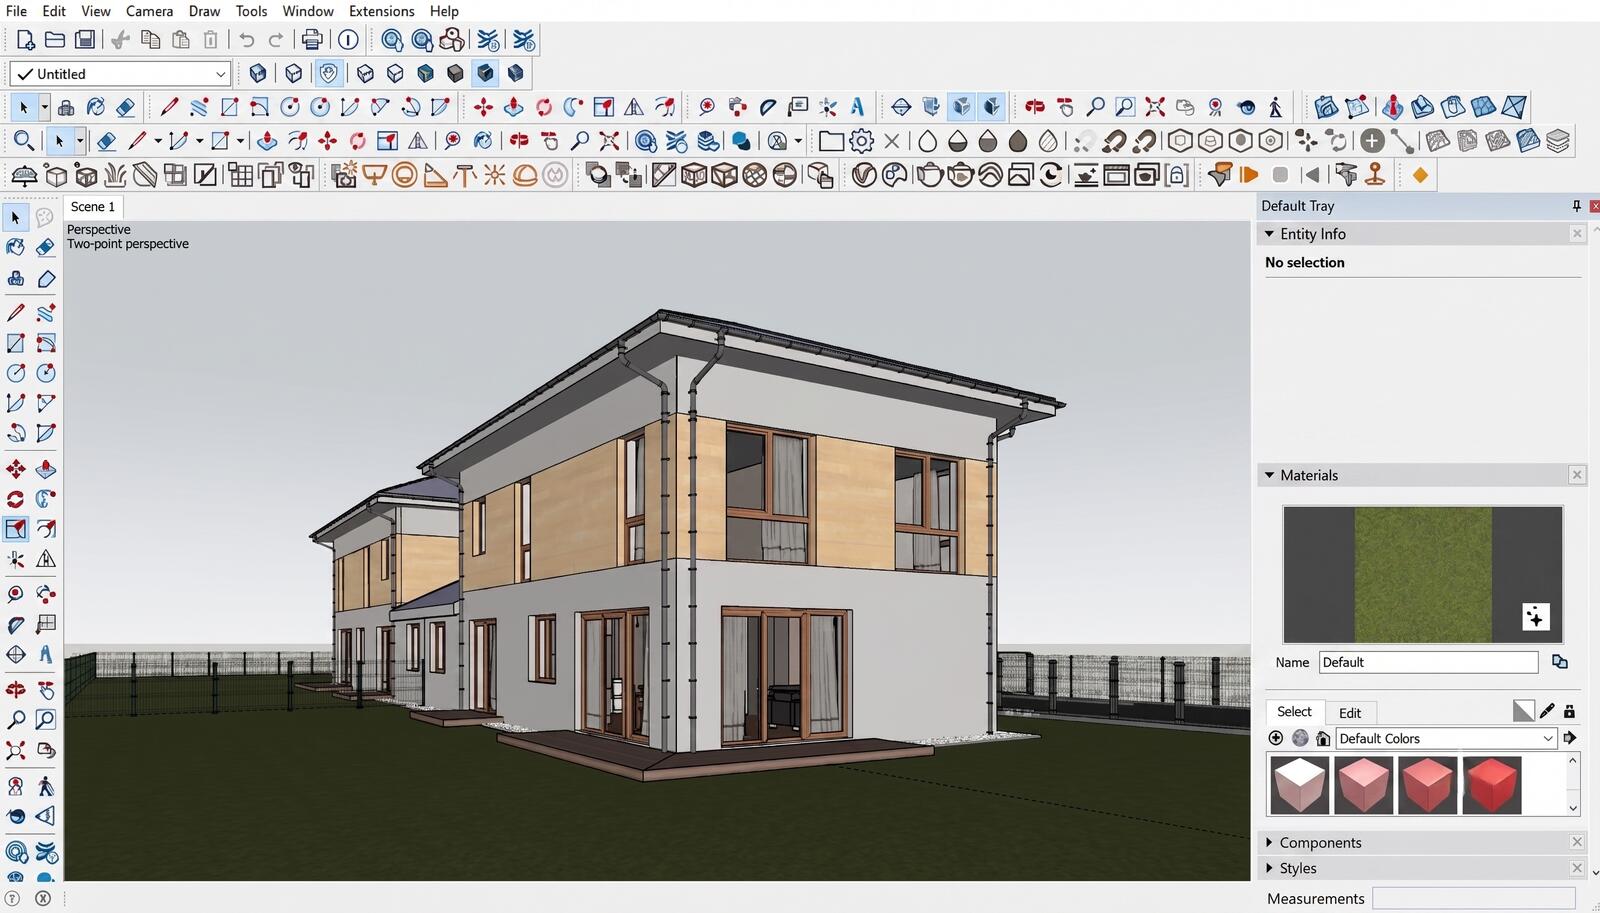
SketchUp was created with a completely different purpose – to model in 3D quickly and without typing commands. Architects sketch concepts in it, interior designers arrange furniture, developers show projects to clients. Learning the basics takes days, not months, and that’s its biggest advantage.
Who actually earns money with AutoCAD?
Technical draftsman, office assistant in a design firm, installation designer – in these positions AutoCAD is not an advantage, but a requirement to even get an interview. The program appears in job listings in virtually every construction sector.
But the certificate alone won’t accomplish anything here. You also need to understand drafting standards, be able to read project documentation, and navigate the jargon used by the entire industry. Without that, you’re left with the ability to click around on the screen, not a real profession.
Where does SketchUp open doors fastest?
Freelancers, interior decorators, concept designers – they are the ones who most often turn to SketchUp because it allows them to show the work result to the client before they lose patience. The typical path looks like this: a few weeks of learning, first small gigs from freelancer platforms, and a slowly growing portfolio.
Not sure if this program is right for you? See our article on whether SketchUp really matches your working style – we lay out its strengths and weaknesses without sugarcoating.
CHECK OUT THE COURSE – SKETCHUP PRO 2026 FROM THE BASICS FOR BEGINNERS
Learning time – does it really matter?
It does, and more than many people think. AutoCAD needs several months of regular work before you start moving around it efficiently – it’s not only about knowing the interface but also keyboard shortcuts, block creation skills, layer management, export to formats required by the client.
SketchUp in its basic version goes faster. You can show the 3D model to clients after just a few weeks of learning. To make the visualizations look really good, there’s also the matter of rendering – and here you don’t have to use complex rendering engines anymore. In a separate article we described quick AI visualization creation from SketchUp using Raya, testing it as an alternative to V-Ray – a photorealistic render from the model in a few dozen seconds, without prompts and without hours of waiting for calculations.
Technical documentation – SketchUp’s weak point?
Partially, yes. SketchUp itself is not suited for preparing full construction documentation – but the Pro version includes LayOut, a separate module for creating dimensioned 2D drawings directly from the 3D model. LayOut generates plans, sections, and elevations ready for print, and any change in the model updates the documentation automatically.
It won’t replace AutoCAD for a complex engineering project, but it’s more than enough for interiors and concept designs. If you want to compare both paths in detail, we have collected SketchUp’s advantages and limitations compared to more advanced CAD programs in a separate article.
Costs that are easy to forget at the start
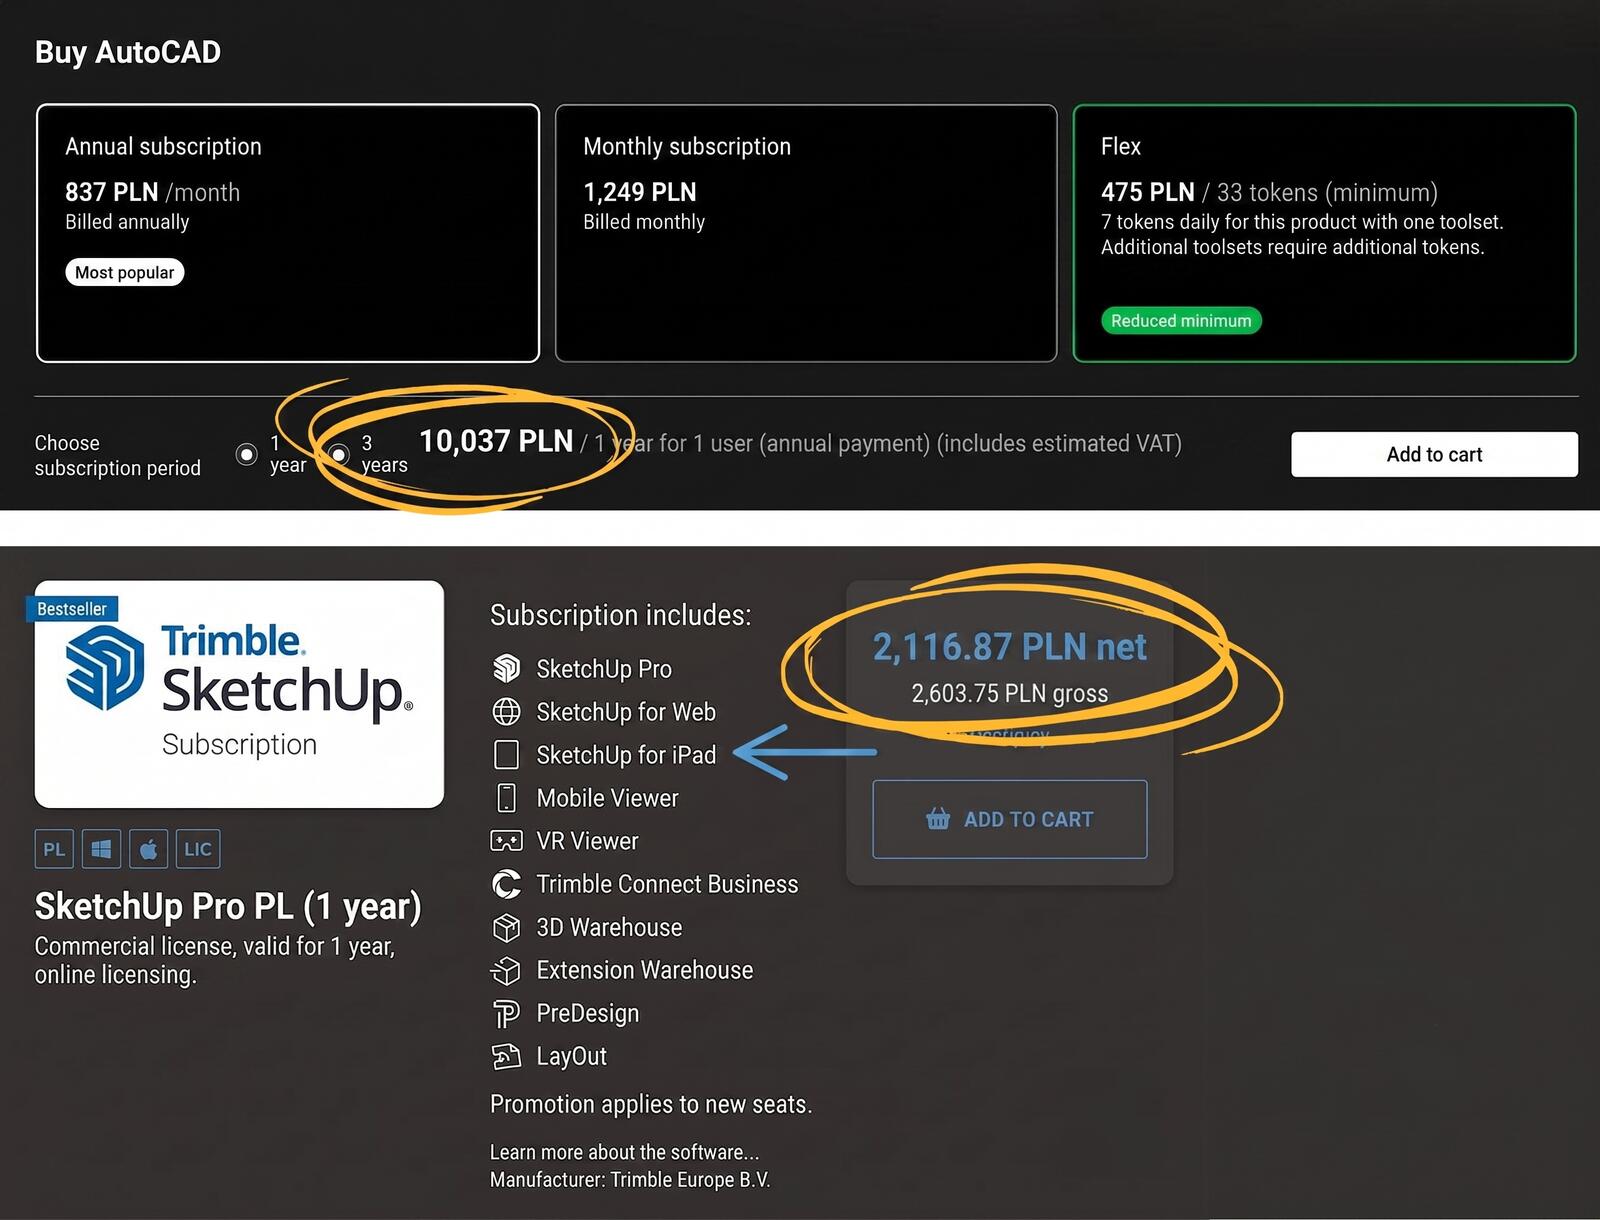
AutoCAD is expensive – an annual subscription usually starts at around seven thousand zlotys and up, and industry-specific versions can cost tens of thousands. For someone just starting out and without regular gigs, it’s a significant upfront expense.
SketchUp in the Free version runs in the browser for free, but note: this license is strictly non-commercial. For working with clients and issuing invoices you need the Pro version – however, it costs significantly less than AutoCAD, so the entry barrier remains low. At the start of your career, this difference is really felt in your wallet.
Which program will get you your first invoice faster?
If you’re starting from scratch, with no professional background in construction – SketchUp will give you a quicker start. You learn in less time, show results faster, and land your first clients in the private interiors segment and smaller commercial projects sooner.
If you have a technical education or aim for an architectural firm, installation design, or work with a general contractor – then AutoCAD, and there is no reasonable alternative. For interior designers, the answer is even simpler: SketchUp supplemented with rendering tools is the complete package you need. A private client isn’t waiting for technical documentation – they’re waiting for a visualization of their living room.
CHECK OUT THE COURSE – AUTOCAD BASICS FOR ARCHITECTS
Summary
AutoCAD and SketchUp don’t compete with each other – they simply operate on different tracks. Do you want to work in technical documentation and construction? AutoCAD is simply required, no discussion. Are you aiming for interior design projects or freelancing for private clients? SketchUp will pay off financially much faster. Before you sign up for any course, first determine which industry you actually want to work in – the rest of the choices will fall into place on their own.
Author

Przeczytaj o programie Sketchup na naszym blogu
-
![Profile Builder 4 or Magic Molding? Comparison of Ornamentation Plugins in SketchUp]()
Profile Builder 4 or Magic Molding? Comparison of Ornamentation Plugins in SketchUp
How does Profile Builder 4 differ from Magic Molding? Scope, pricing, profile libraries, and learning curve. Find out which plugin fits your projects. -
![The Best Free SketchUp Plugins for Interior Designers in 2026!]()
The Best Free SketchUp Plugins for Interior Designers in 2026!
Which SketchUp plugins are really worth having? Discover 7 free extensions for interior designers and find out which ones have just stopped being free! -
![English wainscoting in SketchUp - how to design wall panels step by step]()
English wainscoting in SketchUp - how to design wall panels step by step
How to design English wainscoting in SketchUp? Learn the rules for panel division, wainscot proportions, and speed up your work with the Magic Molding plugin. -
![Reversed Faces in SketchUp – why are blue faces showing and how to fix them?]()
Reversed Faces in SketchUp – why are blue faces showing and how to fix them?
Blue faces in SketchUp are flipped faces. Learn where they come from, how to quickly locate and fix them before they mess up your render or model export.
Want to learn Sketchup? Check out our free online course!